Types of Foundations. Your Lot Picks It for You. (7 Types Explained)
Between 2005 and 2026, I've been involved in the foundation process from A to Z at least five times, mostly here in Texas. Different lots, different budgets, different crews - but every project taught me the same lesson. The foundation is a serious part of the build, and it cannot be treated as an easy decision.
About a month ago, I invited my friend Archie - a concrete and foundation expert who runs Archie Concrete Company - to meet with seven first-time builders at our Builder's Bootcamp in Austin. For a couple of hours, they threw every foundation question they had at him.
And I noticed something. Almost every question started the same way: "Which foundation should I choose?" Slab or pier and beam, basement or no basement - like picking countertops.
Nobody asked the question that actually matters: "What will my lot allow?"

That's why I'm writing this post. Because after five foundations and one long afternoon watching Archie answer those questions, the pattern is impossible to miss: you don't pick your foundation. Your lot picks it for you.
Soil, slope, and climate make the decision before you ever call a concrete crew. Your job isn't to choose - it's to understand what your lot is telling you, and to know what each answer costs.
That matters because the foundation is only 10-15% of your total new build budget - here's how to get your full build number in under 10 minutes - but it carries 50-60% of your completed home's weight and 100% of your structural stability. It's also the one line item you can never undo. You can retile a bathroom. You cannot re-pour a foundation under a finished house.
So let's walk through what actually decides your foundation, all 7 types you'll run into, and the hidden costs that never show up in the square-foot price.
By the way, before you start reading, I made a spreadsheet for you where you can calculate the cost to build different types of foundations. Download our Foundation Decision Calculator and run your own lot.
Three things decide your fate: soil, slope, and climate
Soil. Expansive clay vs stable bedrock. Shrink-swell clay causes the most structural residential damage in the US. It absorbs water and swells by up to 30%, exerting 15,000 lbs per square foot of pressure on buried walls. That's not a typo. Central Texas builders know this monster personally. Soil is also why foundation risk starts at lot purchase, not at the pour - it's part of the 5 numbers I run before buying any land to build on.
Slope. Flat ground vs steep grades. Gravity dictates concrete pressure, and slopes exponentially drive up formwork and excavation labor costs. Every foot of grade change costs you money.
Climate. Shallow vs deep frost lines. Code mandates footings sit below the frost line - that's 0 inches in South Florida and 60+ inches in Minnesota. This single number explains why the North builds basements and Texas doesn't.

Now the 7 types, in order from simplest to most involved.
1. Monolithic slab-on-grade: the Texas default
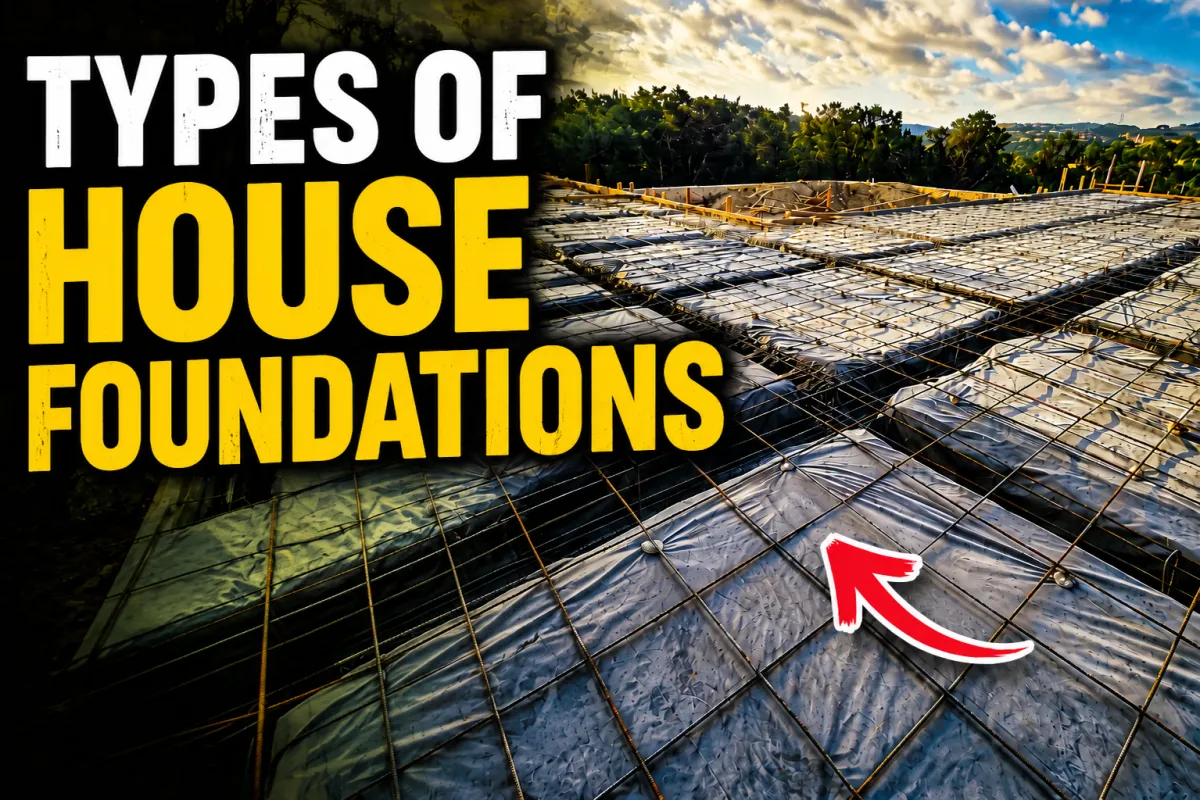
One continuous pour. Slab and footing are a single piece - the footing is just a thickened edge of the same slab, poured over a vapor barrier and gravel base with a rebar grid inside.
The reality: cheapest and fastest option. Footing and floor poured as one continuous piece in a single day. Walkable by 4 p.m.
The catch: your plumbing is entombed in concrete forever. If a pipe fails under the slab in year 12, you're jackhammering your own floor.
Best for: flat lots, stable soil, warm climates. If that's your lot, congratulations - this is your foundation, and it's the cheapest one on the list.


2. Post-tension slab: the Central Texas answer to expansive clay
Same flat slab concept, but with steel cables in plastic sleeves running through it. After the concrete cures, those cables get tensioned - literally squeezing the slab together into compression.
The why: a compressed slab withstands soil movement roughly 2x better than standard rebar. When clay swells wet and shrinks dry underneath you, this is what keeps the slab acting as one solid plate instead of cracking.
The cost: only a 10-15% premium over a standard monolithic slab. For flat lots on shifting clay, that's some of the cheapest structural insurance you can buy.
Flat lots only - this does not work on hills.


3. Stem wall foundation: how a level slab bridges a slope
Perimeter walls of different heights - short wall uphill, tall wall downhill - carrying a level slab across a grade.
The reality: cost climbs fast with wall height. Above 8 feet, pours must be staged and the formwork needs heavy bracing to hold back thousands of pounds of liquid concrete. Cost climbs exponentially with wall height and formwork labor.
Best for: sloped or uneven lots, gravity-flow septics, flood elevations.


4. Pier and beam (crawl space): the house that floats
Concrete piers hold wood beams, the subfloor sits on top, and everything underneath stays reachable through a crawl space.
The upside: access. Plumbing, HVAC, and wiring stay serviceable forever. The house sits on adjustable piers, so it can be releveled.
The trade-off: you've introduced wood underneath your house. That means moisture and pest management for the life of the building.
Best for: slopes, soft soil, flood zones. Common in older neighborhoods for a reason.

5. Deep piers / pilings: nobody chooses this one
Shafts drilled down through bad soil to stable material - then a slab sits on top, tied into the piers with rebar cages.
This is Houston-style construction, where soft soil runs 12-16 feet deep. The drilled piers bypass all of it and land on stable soil or bedrock.
By the way, if you want to get a detailed post like this to your email, subscribe for a weekly newsletter.
Here's the key point: nobody chooses deep piers. The soil report forces them on you. It's an engineered add-on, not a preference. If your geotech report says you need them, you need them - budget accordingly and move on.

6. Full basement: cold-climate logic, not a luxury
Deep excavation, full-height walls, a whole level below grade, waterproofed on the outside.
Why does the North build these? Because code forces footings 3-5 feet below the frost line anyway. Once you're digging that deep, the basement is the cheap byproduct. And it's the only foundation type that actually buys you livable square footage.
Texas almost never builds these - shallow rock makes excavation brutal, expansive clay squeezes buried walls, and with no frost line there's no code reason to dig deep in the first place. The cost logic that makes basements smart in Minnesota simply doesn't exist here.

7. Walkout basement: the one case where a slope pays you back
A basement on a slope - one side buried, one side opens at grade with a walkout door.
Everywhere else in this guide, slope costs you money. This is the exception. The open downhill side means less digging, and the daylight side turns the basement into real living space - rental or ADU potential with its own entrance at grade.
If you're holding a sloped lot with stable soil, this is the option worth pricing before you default to a stem wall.

The decision matrix: two questions, one answer
Put slope on one axis and soil on the other, and the whole decision collapses into four boxes:
Flat lot + stable soil: monolithic slab
Flat lot + soft or expansive soil: post-tension slab, or deep piers if the report demands them
Sloped lot + stable soil: stem wall or walkout basement
Sloped lot + soft soil: pier and beam, or stem wall with piers

The hidden costs nobody puts in the square-foot price
The per-square-foot number your concrete contractor quotes is not your foundation budget. Here's what stacks on top:
Geotechnical soil report: $1,000 - $5,000. The cheapest insurance you can buy. Skipping it to save money is how builders lose houses.
Grading and excavation: $2,500 - $6,000. Often billed entirely separately from the pour.
Below-grade waterproofing: $2,000 - $7,000. Retrofitting it later costs 3x to 5x more. Do it now or pay for it properly later.
Concrete pumping: required whenever trucks can't park directly at the foundation footprint. Tight lots and slopes trigger this constantly.
Labor: makes up 45-55% of the total foundation bill. This is why formwork-heavy foundations (tall stem walls, basements) get expensive so fast.
And one prerequisite that isn't optional: the site pad must be compacted to 95-98% density before a single piece of wood formwork is placed. No compaction test, no pour.
I made for you a spreadsheet where you can calculate the cost to build different types of foundations. Download our Foundation Decision Calculator and run your own lot.
The most important photo you will ever take
Before the first concrete truck arrives, your plumber pressurizes the under-slab plumbing and you photograph the gauge.
If a pipe breaks before the pour, it's a cheap, easy fix. If you discover a broken pipe after the pour, you are jackhammering a brand-new concrete floor. That needle must hold steady before the first truck arrives.
Take the photo. Timestamp it. Keep it forever.

The honest sequence: how this actually gets decided
USDA data. Check free online soil classification data before buying the lot. Look for high plasticity - that's your expansive clay warning.
Geo report. Commission a site-specific geotechnical boring test. Don't trust old subdivision data.
Engineering. The structural engineer reads the report and designs exactly what the ground allows.
Execution. The contractor builds the stamped plan exactly as drawn. Good contractors do not improvise.
Notice what's not in that sequence: your preference.
The foundation joins your house design in the category of decisions that get locked in on paper, long before the first truck arrives. I've written about how design mistakes cost one $3M build $400,000 - foundations follow the same rule, except these mistakes are literally set in concrete.
The playbook
Your lot picks the foundation. Soil, slope, and climate make the call - you just need to read the answer.
Flat + stable = monolithic slab. Cheapest, fastest, walkable by 4 p.m. Plumbing is entombed forever.
Flat + expansive clay = post-tension slab. Roughly 2x the soil-movement resistance for a 10-15% premium.
Slope + stable = stem wall or walkout basement. Above 8 ft of wall height, costs climb exponentially.
Soft soil = pier and beam, or deep piers if the soil report forces it. Nobody volunteers for deep piers.
Basements are cold-climate math. Footings below the frost line anyway = free square footage. Texas skips them.
Budget beyond the pour: soil report, grading, waterproofing, pumping. Labor alone is 45-55% of the bill.
Photograph the pre-pour plumbing pressure test. Every single time.
The foundation is 10-15% of your cost, but it's the one line item that can never be undone. Test the soil. Trust the engineer. Build on truth.
And if you want to see where the foundation sits in the bigger picture, here's the full 12-step blueprint we use to take a house from raw land to sold sign.
Want the complete foundation system - site prep through final inspection, with checklists for every phase? It's all inside our full course for builders
Your turn: which number surprised you most when you priced out your build - the interest, the soft costs, or the cash you needed up front? Drop it in the comments. I read every one
Dmytro Bondar has spent 20+ years building educational companies, the last ten working with spec and custom home builders in Austin, Texas - on their projects, marketing, and production. He runs HouseBuilderPro, a YouTube channel and training program that teaches first-time and spec builders how to build a house from A to Z without losing money, with step-by-step guidance, coaching calls, and live on-site building events in Austin.
Questions about your specific project? Drop them in the comments - I respond to every one.


