6 Home Design Mistakes That Cost a $3M Build $400,000
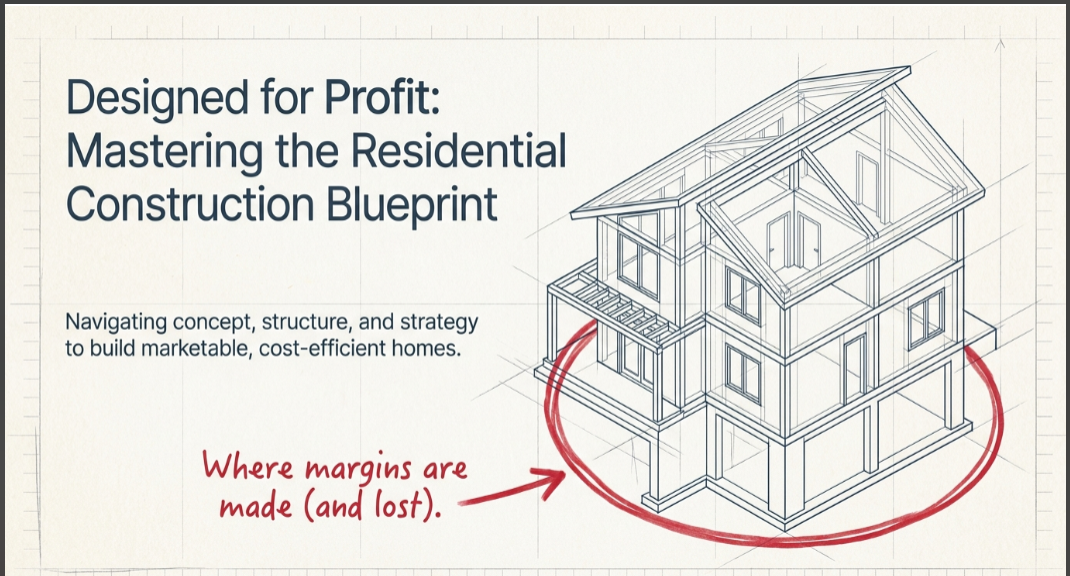
A couple of years ago, I stood on a bare dirt lot in the Austin hills with my partner, looking at a stack of drawings for a house that wasn't there yet. We filmed some of our first videos on that dirt, before a single footing went in. I watched this build from nothing.
Here's the part I want you to sit with. This builder isn't a first-timer. He's built more custom homes than most people will ever walk through, and he was running this one himself - owner, builder, basically his own designer, working alongside an experienced design pro. No big committee. No rookies. Two people who really know how to build a house.
And we still made every one of these mistakes
By the time the walls were up, the gap between the house on paper and the house in real life was about $400,000. On a $3 million build. Gone before a single stud went vertical.
So I'm not writing this from a podium. I'm writing it because if this can happen to us, with that much experience standing on the lot, it can absolutely happen to you on your first build. Let me walk you through exactly where it went, so you can catch it on your own plans while it still costs you nothing.
The thing nobody tells you: your budget isn't decided on the job site. It's decided in the first month, on paper. And the people drawing that paper aren't thinking about your money - not because they're bad, but because it was never their job.
The $300,000 a 180-Degree Flip Would Have Erased
Start with the worst one.
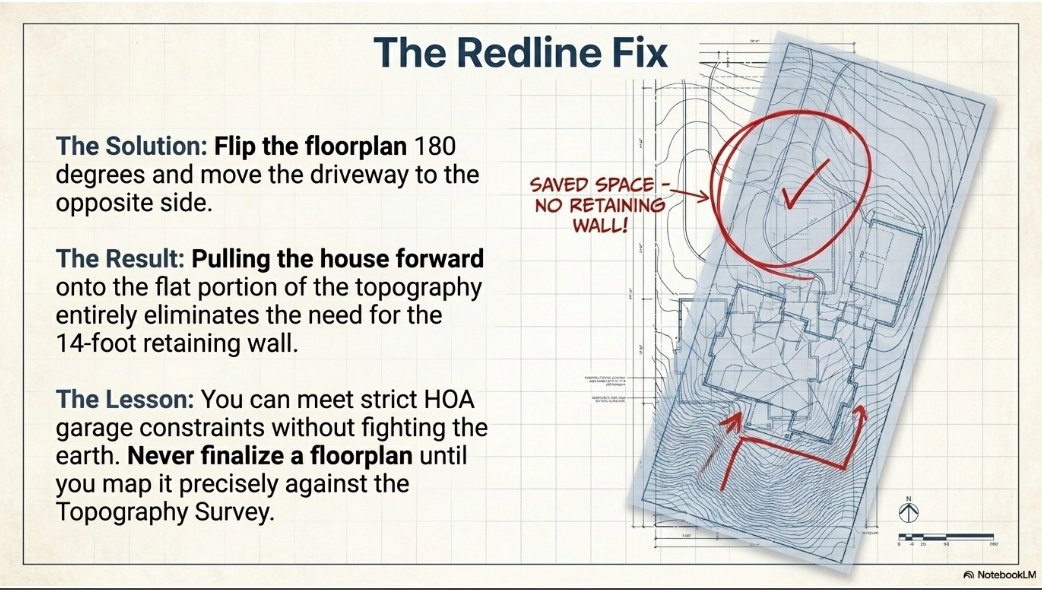
The lot looked flat from the road. It wasn't - the front dropped five feet. And the city wanted the garage facing the side, not the street. The lot was narrow, so we needed a big turnaround in front of the garage, and to fit it, the whole house got pushed backward onto the steepest part of the lot.
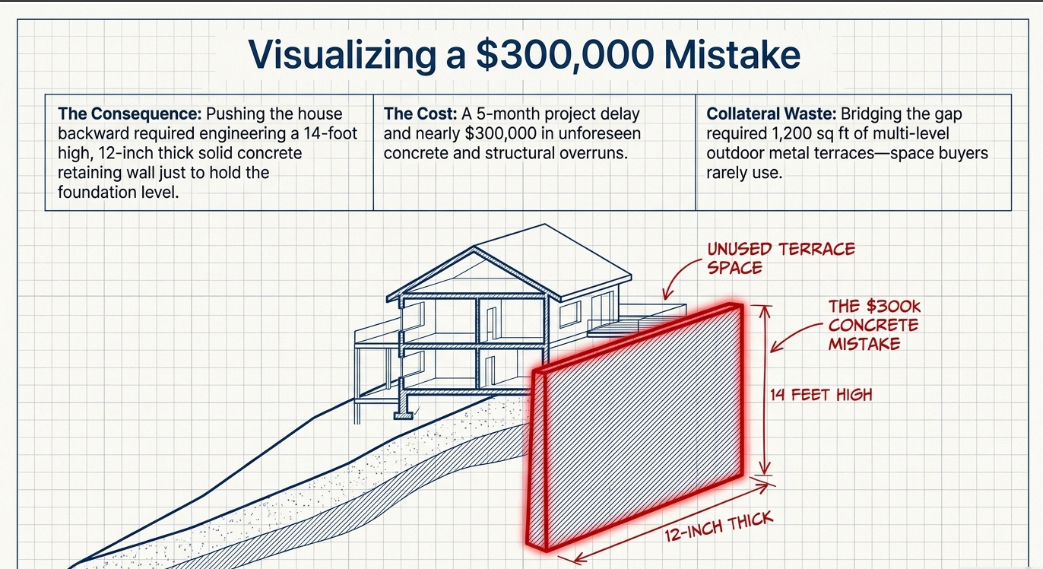
On the plan it sat perfectly. In reality it needed a 14-foot tall, 12-inch thick concrete retaining wall whose only job was to hold the foundation level. Three hundred grand. Five months.
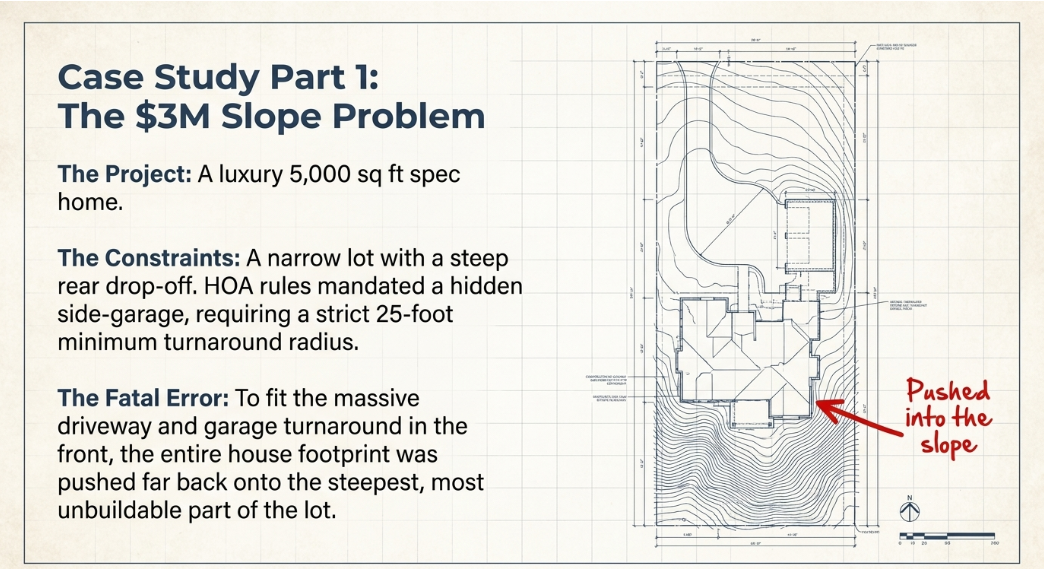
And here's what still bugs me. Flip that floor plan 180 degrees, put the driveway on the other side, and the wall never exists. Same house, same finishes. The $300,000 just disappears.
So how did two experienced people miss it? Because flipping it wasn't anyone's job in the room. The designer's paid to draw something that looks good and passes the city - not to walk the lot with a topography survey and fight about which side the driveway goes on. That fight costs him time, and time is all he sells. Even good designers usually don't go there, and nobody asked him to.
This is exactly why I keep telling people the lot writes the budget, not the other way around. I went deep on that in "why your lot price can quietly turn profit into a loss" post .
Then We Decorated the Walls
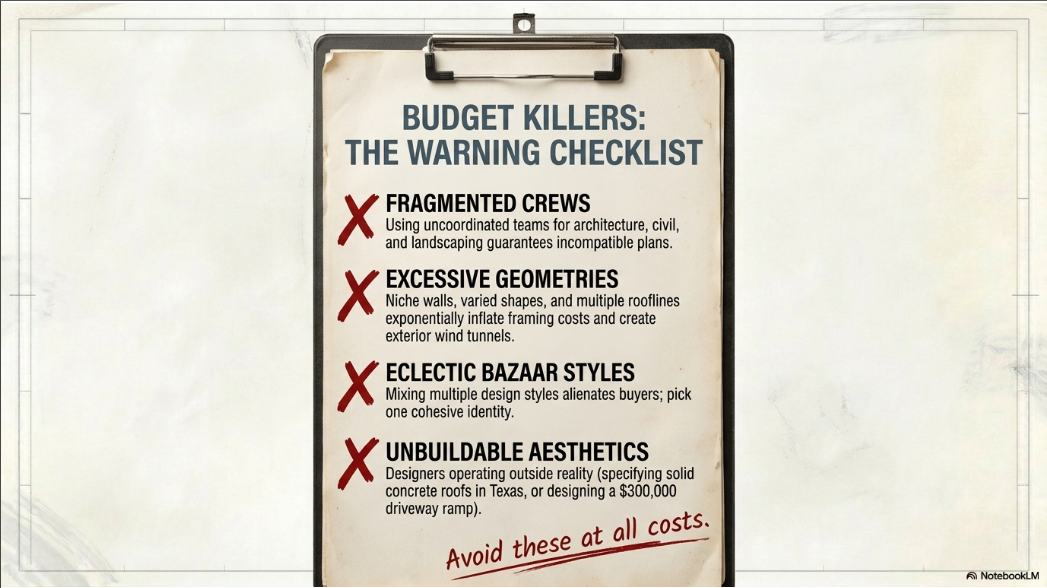
With the house in the wrong spot, the walls got designed to look incredible in the rendering. Niches, stepped walls, three shapes joined together like a sculpture.
A simple box frames at around $80 a square foot. Wrap it in all that and you're at $120 to $130. On this house, that's about $100,000 in extra framing for shapes whose whole purpose is to photograph well.
And the rendering never shows the wind. Every outside niche is a corner for wind to hammer and air to leak through - a comfort problem that's baked in and can't be fixed without opening the walls back up. (For where framing and the rest landed this year, that's my "cost to build a house in 2026" breakdown post
A $50,000 Deck the Birds Enjoy More Than We Do
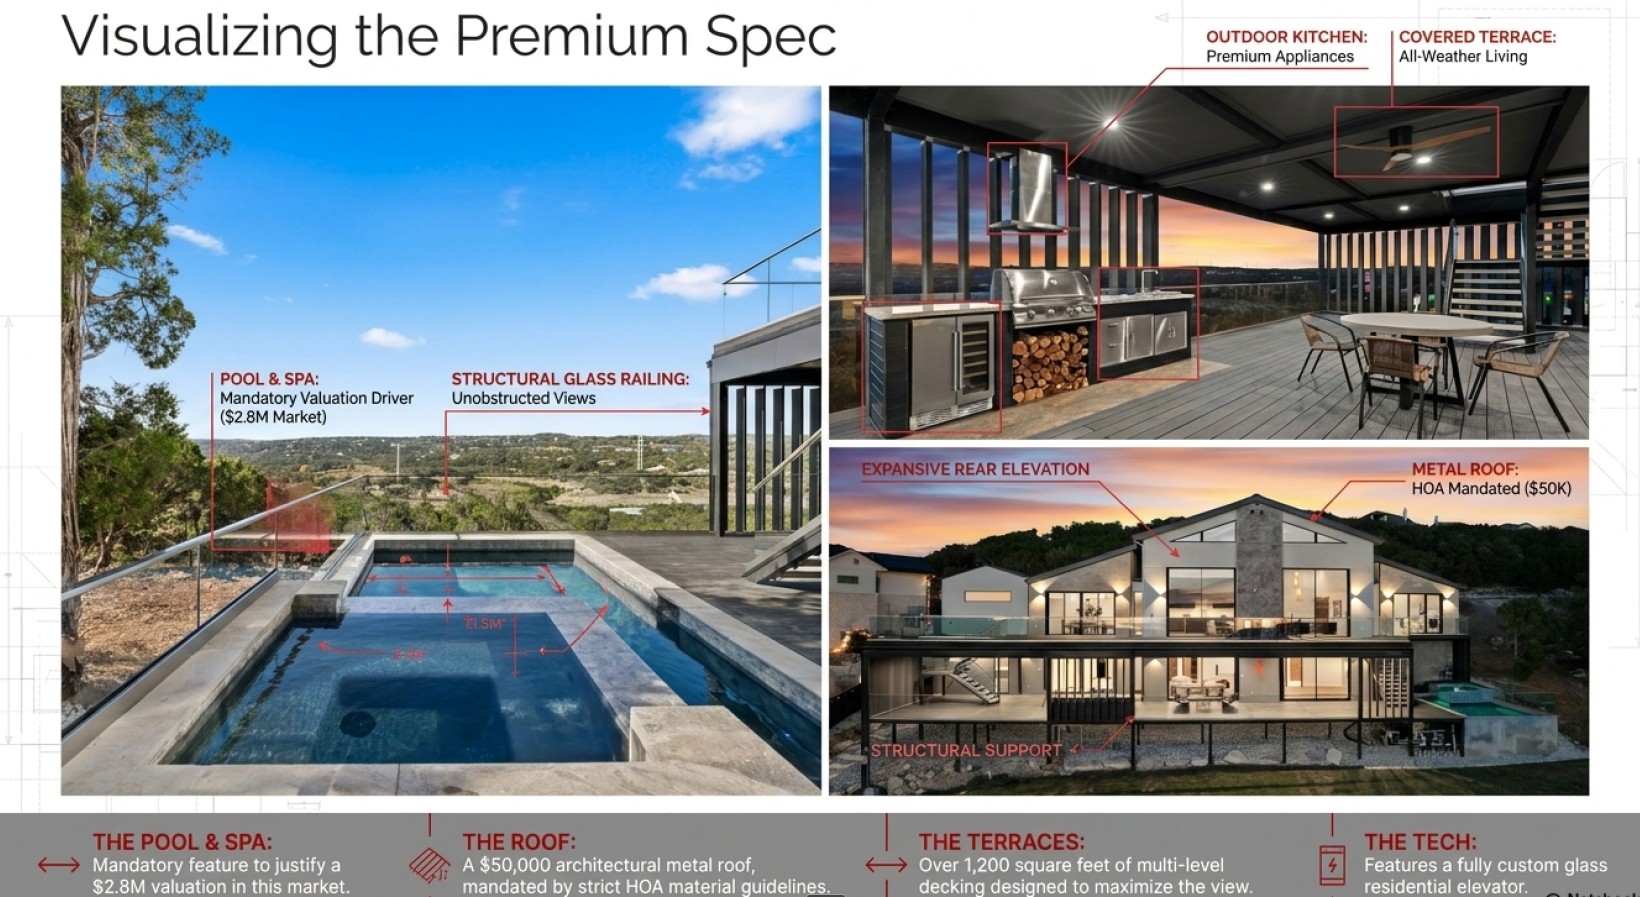
The plans called for 1,200 square feet of terraces across two levels. The upper one alone - steel, decking, railings - ran about $50,000.
You use a second-floor terrace exactly once: the day you tour the house. Then never again, especially in Austin, where walking outside in July is a dare. It's a third bedroom in a house where you never go upstairs.
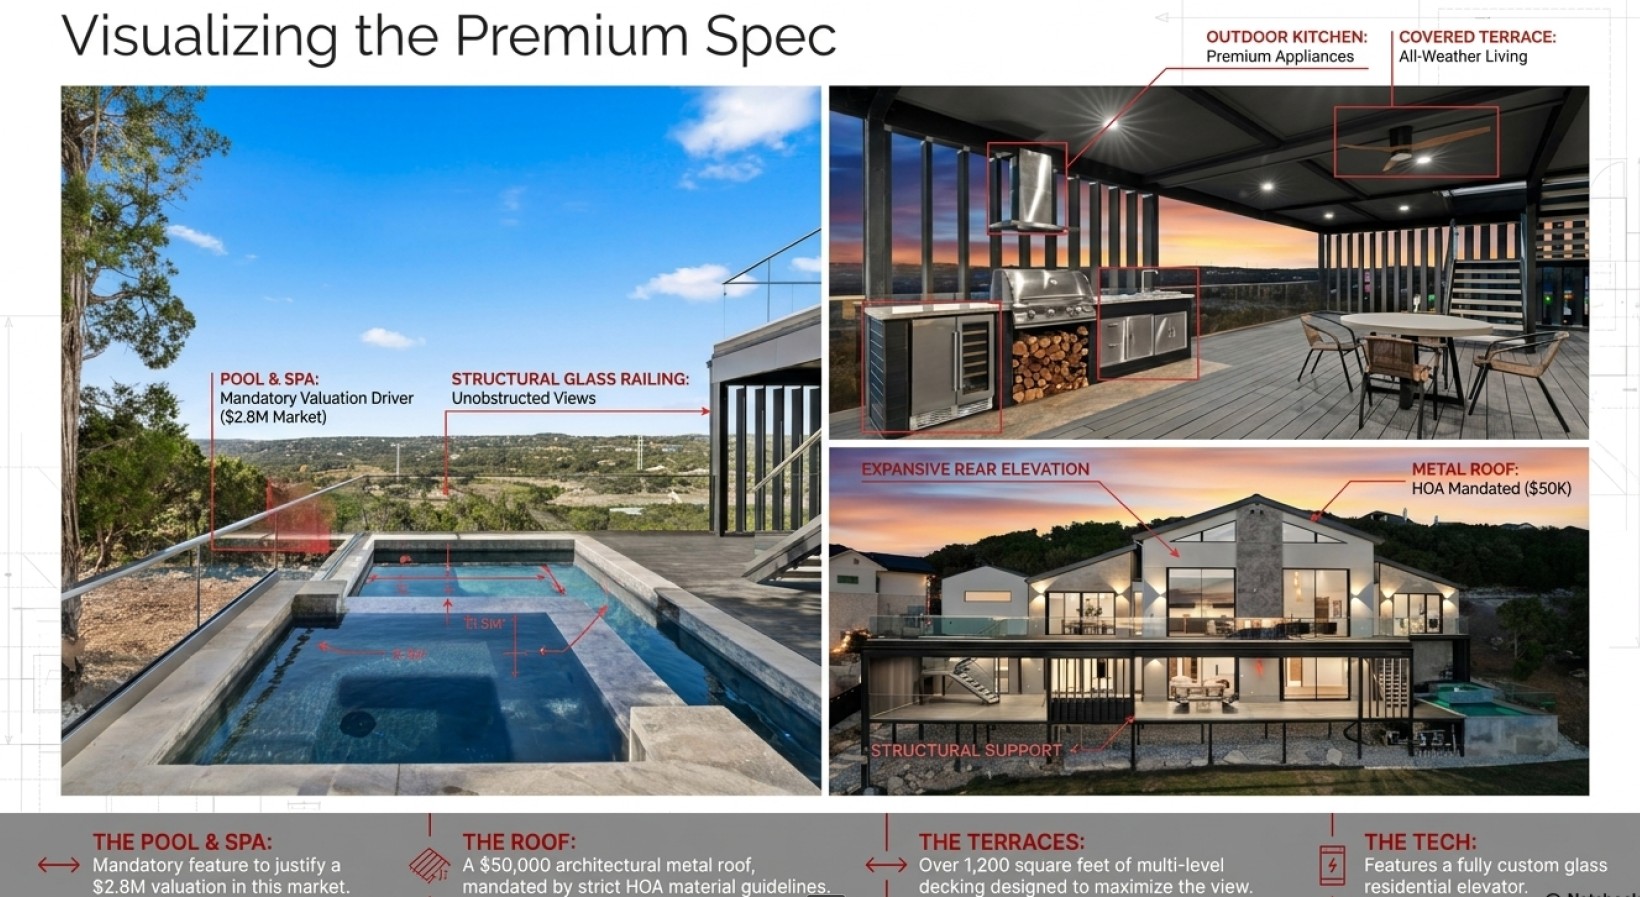
The question I ask myself now is dead simple: will I actually be out here once a week? If the answer's no, that $50,000 belongs in the kitchen, the windows, the stuff you touch every day.
A Driveway That's Legal on Paper and Useless in a Truck
Same root cause as the wall. Narrow lot, side garage, so the turnaround came out to exactly 25 feet - the city minimum. Try to swing a normal pickup around in 25 feet and you're kissing the wall.
We paid for a big concrete driveway that technically passes and practically doesn't work. Bought the size, didn't get the function.
That's four mistakes, and they all came from one set of drawings in the architectural phase. You can see every one of them in a single folder before a shovel moves.
The Question That Saves $100,000 in About Four Seconds
This next one comes from a different person with a different fear: your structural engineer.
He doesn't work for your budget. He works for his license. If a beam fails, that's on him - so by default he specs the safest, heaviest version of everything. He's the doctor who writes you the strongest antibiotic for a runny nose. It works. You didn't need it. You paid for it anyway.
On a build like this, that looks like an 18-inch solid steel cantilever hanging off the house. Around $200,000 in steel.
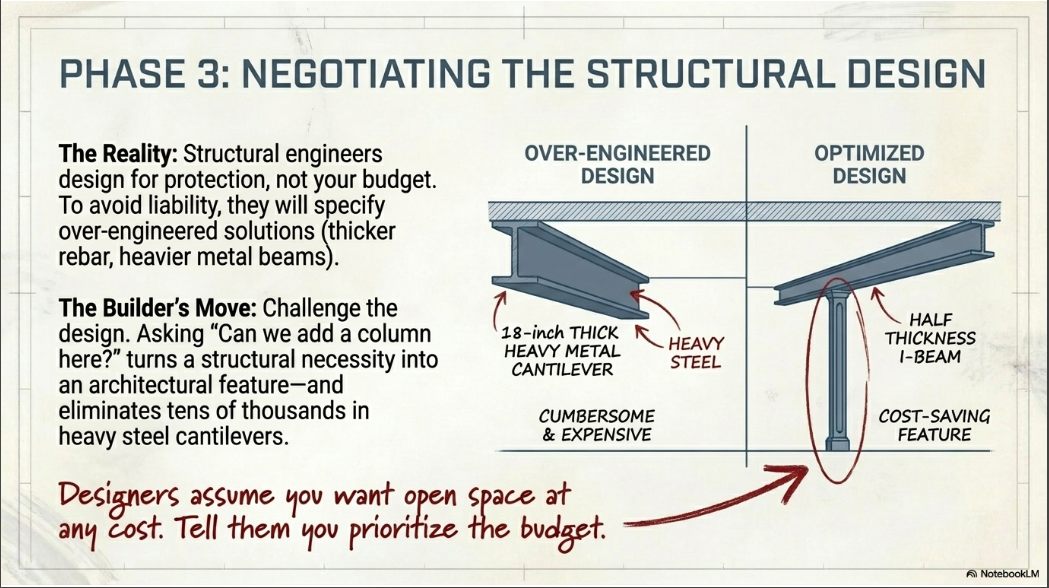
I've watched a builder kill that number with one sentence: "Can we drop a column right here, under the beam?" The engineer thinks about it, says yes, and one column half the size of that beam saves over $100,000. Four seconds of asking.
So why doesn't the engineer offer the column himself? He gets paid the same either way, and the heavy beam protects him while the column protects you. Guess which one lands on the drawings by default. The lesson I took: trust the engineer on safety, never on cost. That second question is on you.
And the One That Costs $1,500 to Avoid
Last one's almost free. Plenty of builders skip 3D because "I've got a good imagination, just give me plans and elevations."
Then framing starts and every trade asks the same thing: what's this supposed to look like? You sketch it on scrap paper, the crew builds it their way, it's wrong, and you pay for it twice.
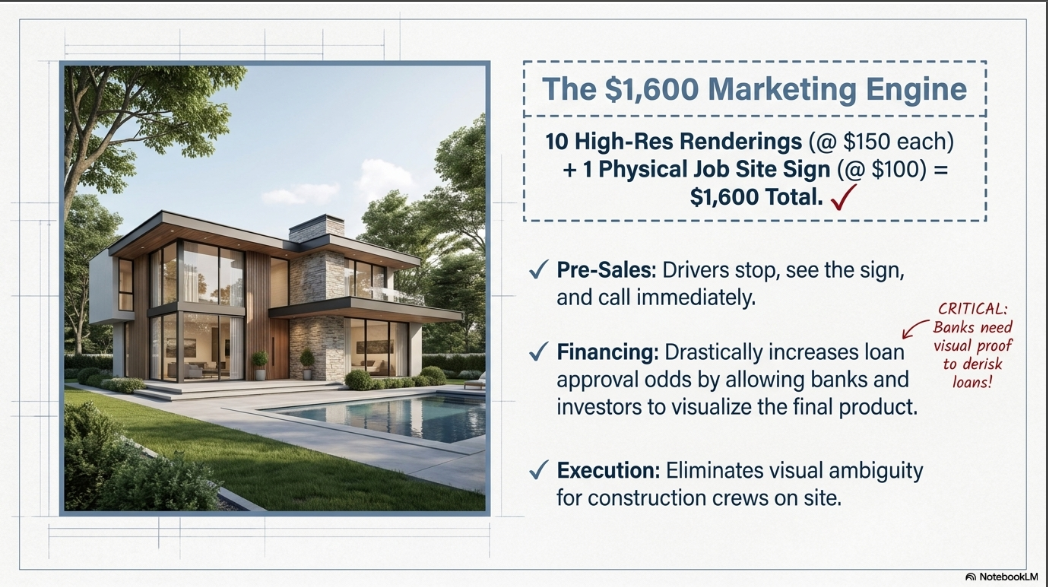
Ten good renderings run about $1,500 - the cost of exactly one bad change order. And they do more than prevent mistakes; they help you land the construction loan and pre-sell before you finish, which matters a lot if getting funded is your real wall. I shared a lot of practical thoughts regarding construction loans in this post.
Why This Happens to People Who Know Better
I used to think mistakes like these were a rookie thing. They're not. We had decades of experience on that lot and still got pulled along.
Here's why. Nobody in that room was careless. The designer did his job, the engineer did his. Protecting our budget just wasn't on either of their lists, and it never is. The designer's job is a plan that looks good and passes the city. The engineer's job is keeping his license. Not one person got paid based on our final number.
That's the trap, and experience doesn't get you out of it. When everyone's optimizing for themselves, the only person left to defend your money is you. Miss that, and the gap quietly fills itself in - one beautiful, expensive decision at a time.
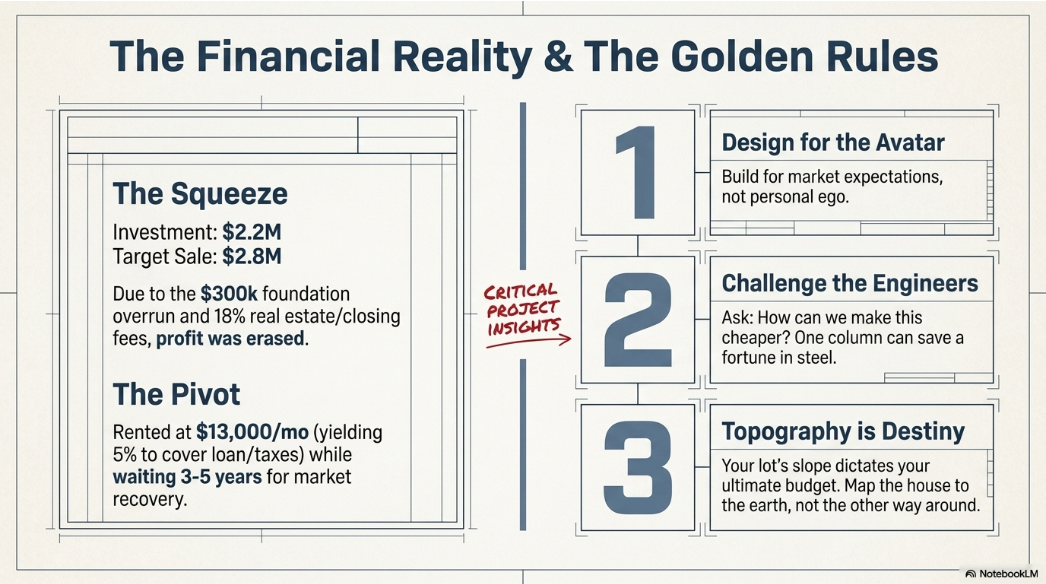
So here's what I actually do now, on every plan:
I design for how I'll live, not how it photographs. The terrace, the niche, the dramatic span - if it doesn't earn its keep in a normal week, it's stealing from somewhere I'll feel.
I challenge every drawing. The one question nobody in the room asks themselves: can this be cheaper without losing quality? The answer is almost always yes.
I map the house to the ground, not the ground to the house. The lot's slope writes the budget before I do, and I learn that from a survey, not a rendering.
You're Not the Only One This Happens To
I run a bootcamp for builders now, and I'll be straight with you - every single time we get in a room together, somebody's sitting on their own version of this. The wall they didn't need. The terrace nobody walks on. The steel that ate their margin. Experienced guys, first-timers, all of them.
So if it's happened to you, you're in good company. And if you haven't broken ground yet, this is your shot to be the exception. [LINK: builder bootcamp - join the next one - INSERT URL]
The checklist I run on any plan that crosses my desk is up for grabs too. Twenty mistakes sorted by category - the same ones that cost this build $400,000.
The whole point: all six of these happen in the first three to six months, on paper. Catch them there and they cost an eraser. Catch them after the pour and they cost ten times more.

Builders, what's the worst design mistake you've caught - or paid for? On paper, or after the concrete was down? Drop it in the comments. I read every one.
For background: I've spent 20+ years building educational companies, and the last ten alongside spec and custom builders here in Austin - in their meetings, their numbers, their job sites, and a few of my own builds too. Most of what I know didn't come from a book. It came from standing on lots exactly like that one, watching good people sign off on mistakes nobody could see yet - me included.
Want the full system for managing your build? Our complete Building Your Home course covers every phase from land selection through final walkthrough
Dmytro Bondar has spent 20+ years building educational companies, the last ten working with spec and custom home builders in Austin, Texas - on their projects, marketing, and production. He runs HouseBuilderPro, a YouTube channel and training program that teaches first-time and spec builders how to build a house from A to Z without losing money, with step-by-step guidance, coaching calls, and live on-site building events in Austin.
Questions about your specific project? Drop them in the comments - I respond to every one.
Want the full system for managing your build? Our complete Building Your Home course covers every phase from land selection through final walkthrough.


